
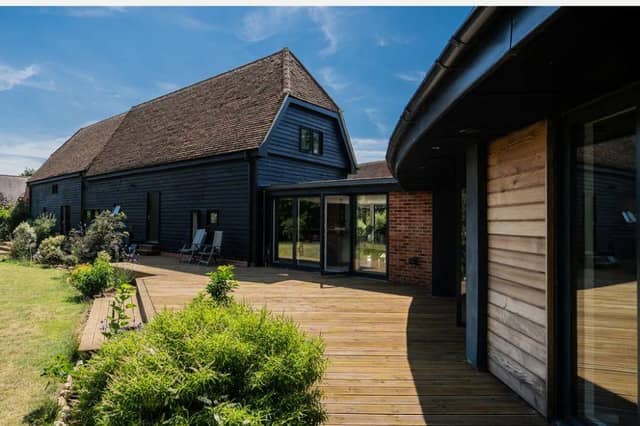

This six-bedroom, four-bathroom home offers a chance to own a piece of local history.
The Barn on Thirlby Lane has been tweaked and crafted over the last 11 years to combine modern elegance and historic charm, with a traditional oak-framed barn and a curved contemporary extension.
Priced at £1,895,000 by Lion Prestige on Zoopla, it is described as ‘oozing with character features’.
The main entrance leads to the 600-year-old South Barn, graced with distinct exposed beams. The mezzanine overlooks the space, while a storage and WC are tucked away out of sight.
The North Barn features a staircase leading to a bedroom on the first floor complete with its own study and shower room.
The open-plan-kitchen is a delightful mix of old and new, with a generous island and wooden features. It blends into a spacious family room and dining area, giving ample living space.
It’s easy to be impressed by the architecture and engineering that went into creating the barn’s curved bedroom wing, which hosts four bedrooms. The main bedroom boasts a curved ensuite with a walk-in shower and bath.
A plant room, a large storage and a family bathroom also sit within the wing.
A separate 700 sqft annex offers an apartment-esque kitchen/living space, two bedroom areas, a shower room and a large reception.
A generous courtyard offers space for multiple vehicles to park, and a double garage. Different outdoor patio areas boast a range of seating options that are perfect for entertaining in the summer months.
The barn sits in the middle of a 0.56 acre plot, providing ample garden space.
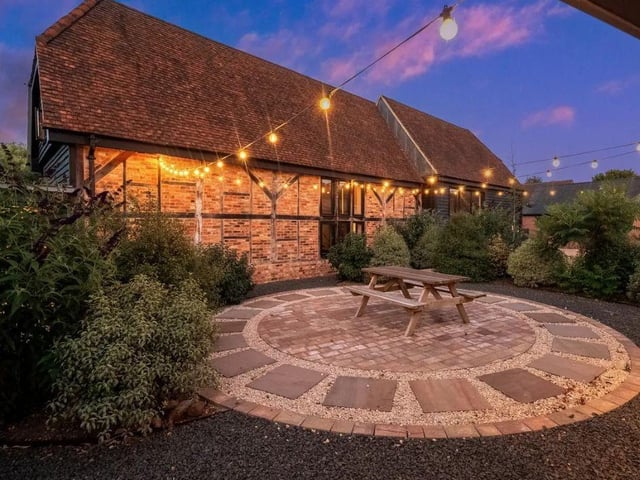
9. Courtyard
The property offers a courtyard as well as different outdoor seating options. Photo: Lion Prestige/Zoopla Photo: Lion Prestige/Zoopla
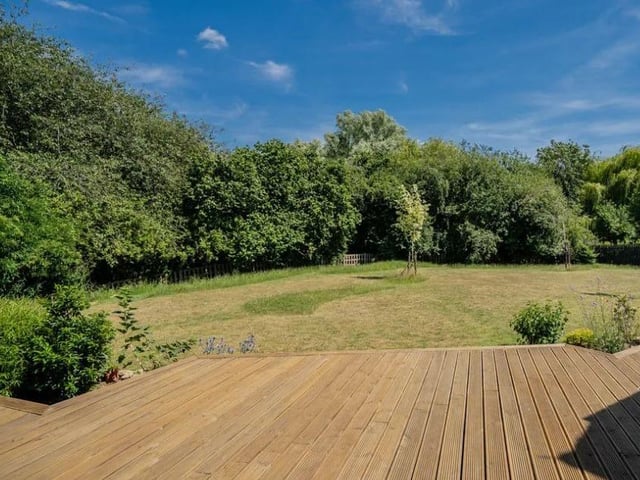
10. Garden
The barn sits in the middle of its 0.56 acre plot. Photo: Lion Prestige/Zoopla Photo: Lion Prestige/Zoopla