
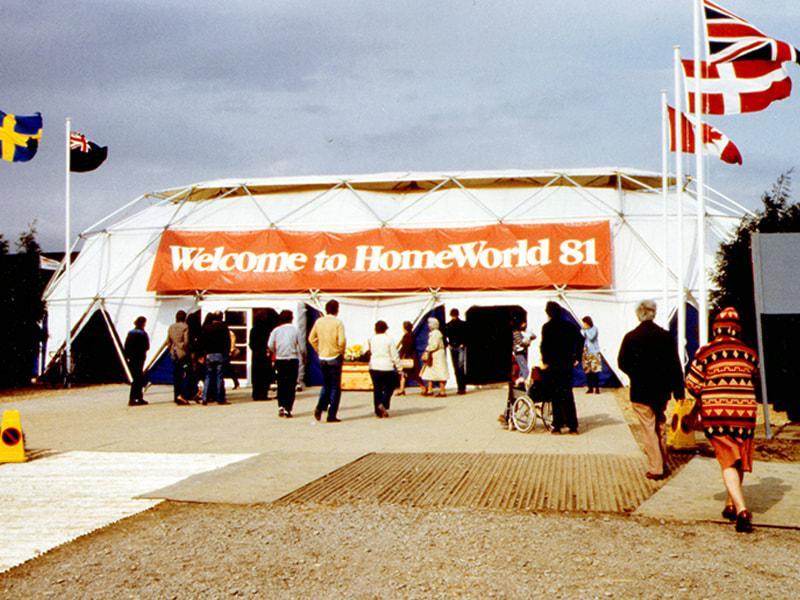
A plot of land Bradwell Common became of international importance in 1981, when it houses the prestigious Homeworld exhibition.
Commissioned by the former Milton Keynes Development Corporation, the ambitious undertaking put Milton Keynes firmly on the map as leader in innovative housing design.
Thirty-six homes were built, ranging from studios to five-bedroom homes, and all still stand today.
Developers from countries including Britain, Canada, Denmark, Sweden and New Zealand were invited to take a plot and build the house design of their dreams. They included from The Pyramid house, The Glass house, The House with no nails, The House where the roof is also the walls, The Flexible house, The Clipper house and The Computerised house.
Much of the focus was on energy saving and ideas that are commonplace now, such as solar panels, were thought to be revolutionary all those years ago.
Some of the emphasis was on quick build, with developers proving that a home could go up in a matter of weeks.
The exhibits could either be demolished or sold after the exhibition - but none were demolished.
During the exhibition's opening month of May alone, more than 150,000 people paid to visit. Posters advertised special rail deals, aimed at attracting commuters to come and live in Milton Keynes.
Today more homes have been added to the site and some of the original Homeworld designs have been extended or altered slightly. But you can walk around the area and see them.
An information panel and directions can be found at the end of Downley Avenue, near Summerfield School.
2.
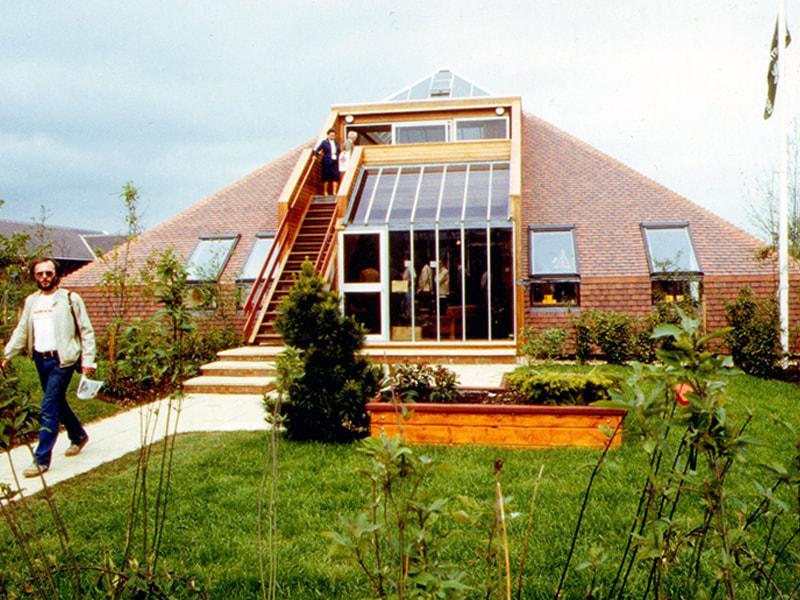
The Pyramid House was designed by Wigley Fox architects. It is an upside down house with the lounge upstairs and a glass roof, which has steps leading down to the garden. It was built with a basement that “could be used as a fall-out shelter”. The house was featured in an episode of the BBC makeover series Home Front with Laurence Llewelyn-Bowen and Diarmuid Gavin in 2003. The cladding was replaced a few years ago. Photo: Living Archive
3.
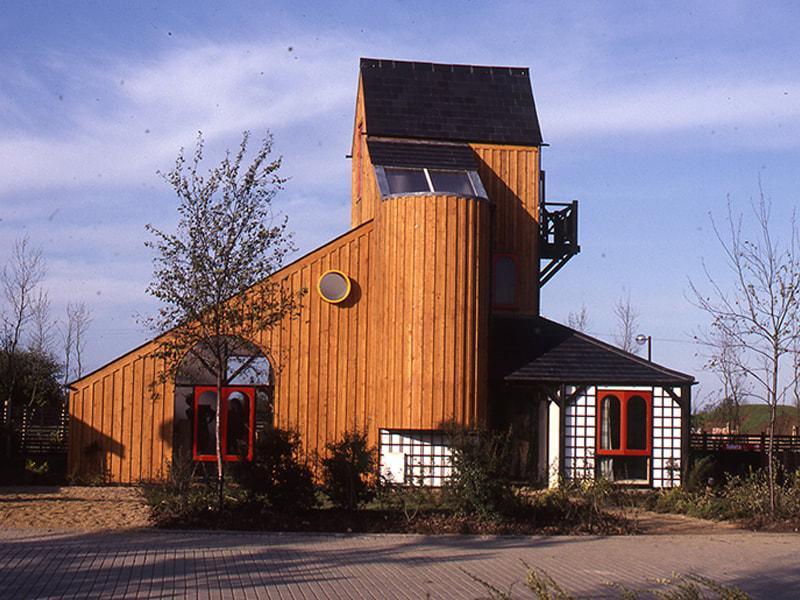
The iconic World House has an unusual the stair turret and was built by Vintage Homes. It has been since extended and a garage added at the front. Photo: Living Archive
4.
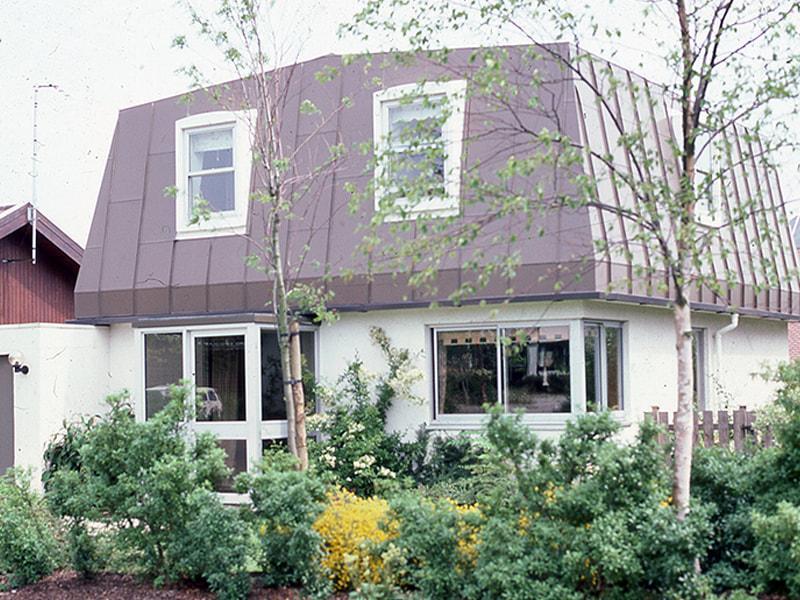
The Topper, built by Mowlem, was a very rapid build house. It could go from slab to watertight in a week. The ground floor was cast on site and the “topper” was craned in ready made. Photo: City Discovery Centre