
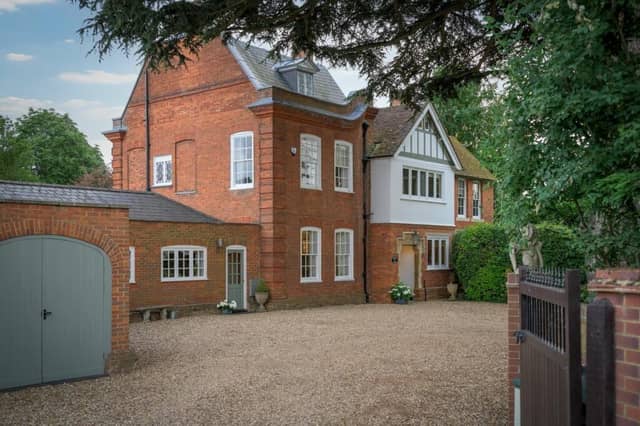

Tickford House was built in the 18th century, and later rebuilt in parts after a fire in Victorian times. Once a school, the property was sold to a farmer, Salmons coachworks company, then lay empty for years, rose bushes growing through the floorboards, until it was later restored by a family of builders and funeral directors in the 1960s.
It makes sense that this was, and still is, home to those in the automotive industry, being next door to the historic home of Aston Martin. The secure gated gravel driveway, which leads to a triple garage and double car port, has been a location for car photoshoots, and the office, once staffed by a team of ten, has space to display vehicles.
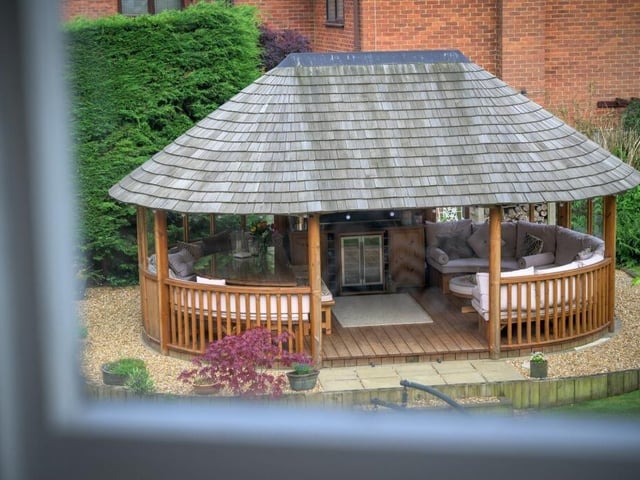
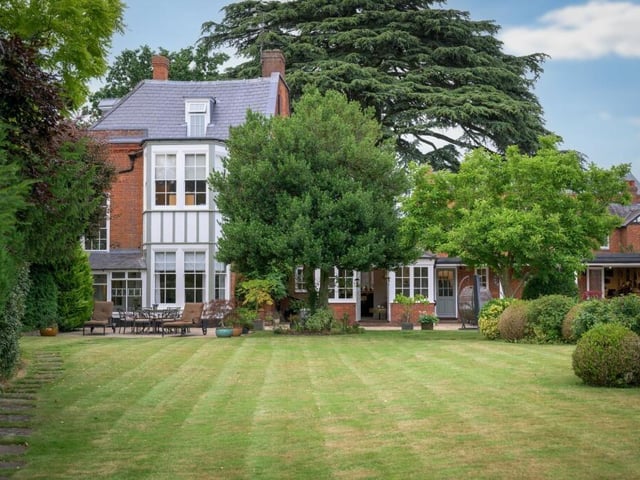
The plot feature gorgeous grounds, with a magnificent central cedar and a small parterre of wildflowers to the front, and a beautiful southwest-facing garden to the rear. There are established trees including magnolia, apple, plum and walnut, as well blackberry and mulberry bushes, and a wide range of plants and flowers. The patio spans the full width of the house with the owners adding a Savannah Breeze House, giving them a sheltered outdoor space ideal for family gatherings.
The house, as well as the frontage, lends itself to a magazine shoot, with inspiring interiors and lots of original features. The owners have done an exceptional job in completely transforming and maintaining the property, including replacing the roof. Just a few of the notable features include the original staircase, stained glass windows, fireplaces, ornate coving and ceiling roses, wall panelling, picture rails, and fluted brass light switches.
The rooms range from formal dining and drawing rooms, to a light-filled sitting area and a stunning kitchen, to a delightful little porch at the rear overlooking the garden. There is also a utility room and a downstairs cloakroom, and annexe potential if converting the self-contained office. To the first and second floors, all four of the bedrooms are substantial, and the home office on the ground floor could be used as a fifth double bedroom. Bedroom two has an en suite, and the primary bedroom, private to the top floor, has an adjacent attic room with potential and plumbing for another. The family bathroom on the first floor is fitted in a period style, with a Royal Doulton sink and wc, and rolltop clawfoot freestanding bathtub.
The kitchen has a modern farmhouse feel, with painted wooden cabinets, mottled granite worktops, a central quartz-topped island, a ceramic butler sink, stone tiled flooring, a vaulted ceiling, and fireplace with a log burner.
The property is on the market at £1,250,000, via James Kendall estate agents with further details available by calling 01234 607491.
Photographs courtesy of Right Move; click here to see more
9. This Grade II listed Georgian property is located next to Aston Martin in Newport Pagnell
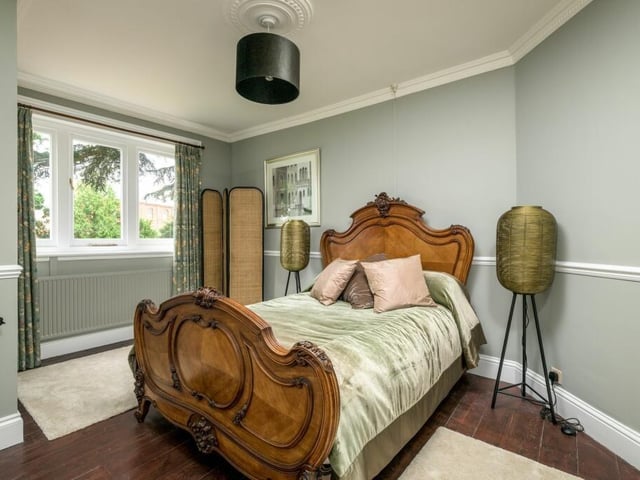
The fabulous features throughout include fireplaces, ornate coving and ceiling roses, wall panelling, picture rails, and fluted brass light switches, which extend to thebeautifully decorated bedrooms. Photo: Right Move
10. This Grade II listed Georgian property is located next to Aston Martin in Newport Pagnell
The current owners have added a Savannah Breeze House, giving them a sheltered space to family gatherings to watch sports, celebrate events or even sit outside for Christmas dinner. Photo: Right Move
11. This Grade II listed Georgian property is located next to Aston Martin in Newport Pagnell
The gorgeous grounds feature a magnificent central cedar and a small parterre of wildflowers to the front, and a beautiful southwest-facing garden to the rear with established trees including magnolia, apple, plum and walnut, as well as blackberry and mulberry bushes and a wide range of plants and flowers Photo: Right Move