
The Mill House is a grand detached Grade II listed property described as being of architectural and historic interest. And, unusually for a property of this significance, is just a short stroll from Newport Pagnell town centre.
What a gem and a real find if you’re in the market for something a bit special – but be prepared to dig deep as The Mill House is being marketed for a cool £3milion. Yes, it’s probably out of reach for most of us – but it costs nothing to dream.
Set back beyond a gated entrance and gravel driveway this attractive house really ticks all the boxes and is simply stunning thanks in no small part to its extensive riverside gardens.
Where do you start apart from the obvious – bundles of kerb appeal which just lures you in with nearly 24 acres of land to get lost in. And, as stated, if you’ve got horses then this substantial early 18th century property would make for the perfect investment as it caters predominantly for the equestrian enthusiast with various paddocks, American and additional stables, and all weather manege and horse walker, all thrown in. See full details on Right Move.
But in summary the red brick property offers well laid out spacious reception rooms with six good sized bedrooms.
However two striking features of the property are the Orangery and heated indoor pool area. The Orangery provides a stunning entertaining space, with a glass ceiling over panoramic windows and French doors leading to the garden. The heated indoor pool offers a conservatory style roof with shower room and solid floor cover which creates an entertaining area over the pool.
The drawing room has large sash windows looking out over the gardens and down towards the picturesque mill race. Traditional features include intricate cornice work around the ceiling with an ornate central rose and open fireplace with carved wooden surround. There is also a separate dining room plus good sized study. The kitchen/breakfast room is fitted with shaker style units a stainless steel "Range" style cooker and additional integrated appliances. The breakfast room has built in banquette seating and leads off to additional reception accommodation in the east wing where there is a snug and office area. There is also a boot room with access to the garden. On the first floor there are six double bedrooms, including a master bedroom and a dressing room. The principal bedroom has an extensive range of built in wardrobes and large en suite bathroom. Three of the other bedrooms are en suite on the first floor plus a family bathroom.
Family living and then some.
Further details are available from agents Fine & Country (Olney & Newport Pagnell) call 01234 386343.
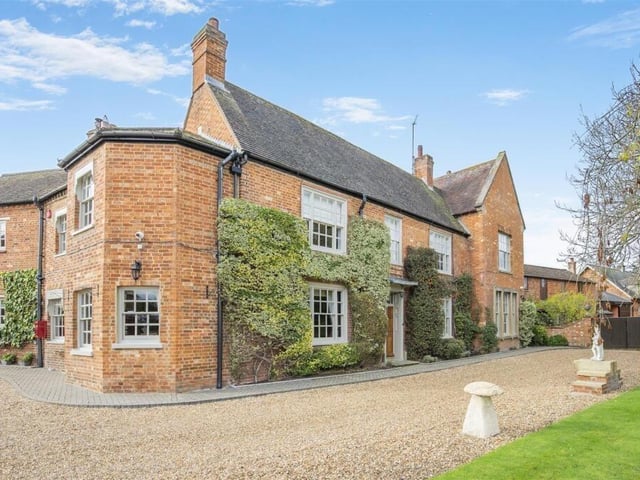
1. Mill House, Newport Pagnell
Mill House is a substantial early 18th Century property with delightful riverside gardens boasting around 23.74 acres predominantly catering for the equestrian enthusiast with various paddocks, American and additional stables, and all weather manege and horse walker. Photo: Right Move
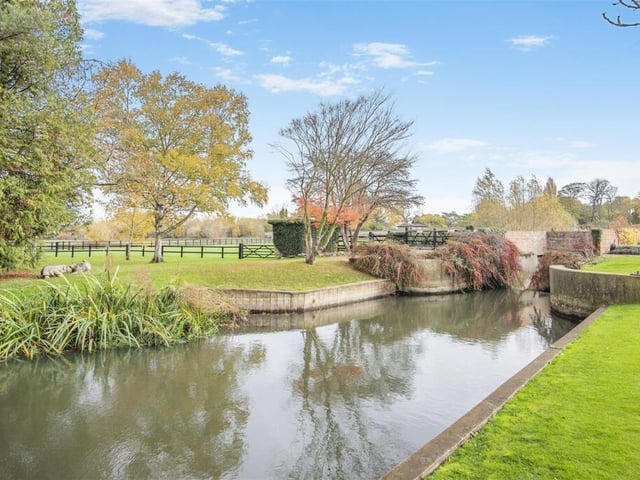
2. Mill House, Newport Pagell
The gardens and grounds provide a mature and tranquil setting with manicured lawns dotted with mature specimen trees running down to the mill race.There are further lawns around the property with herbaceous and flowering borders and paved terraces perfect for al fresco dining. Photo: Right Move
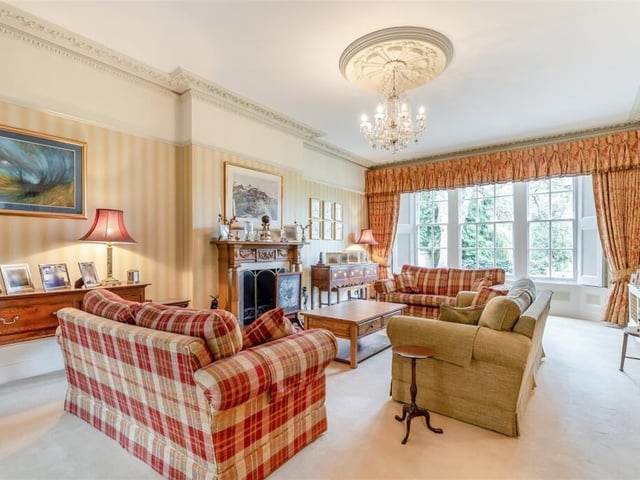
3. Mill House, Newport Pagnell
The main reception room is the drawing room which has large sash windows to the front enjoying beautiful views over the gardens towards the mill race. Photo: Right Move
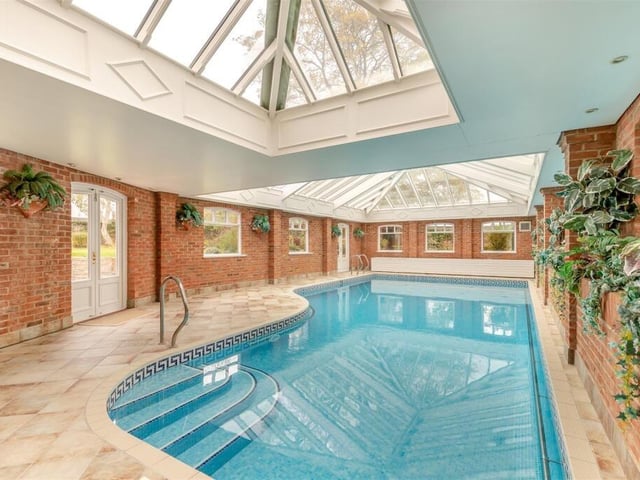
4. Mill House, Newport Pagnell
Two striking features of the property are the Orangery and heated indoor pool area.; the swimming pool has a solid floor cover which creates an entertaining area over the pool. Photo: Right Move