
Five-bedroom Milton Keynes home with landscaped garden and double garage (aff)

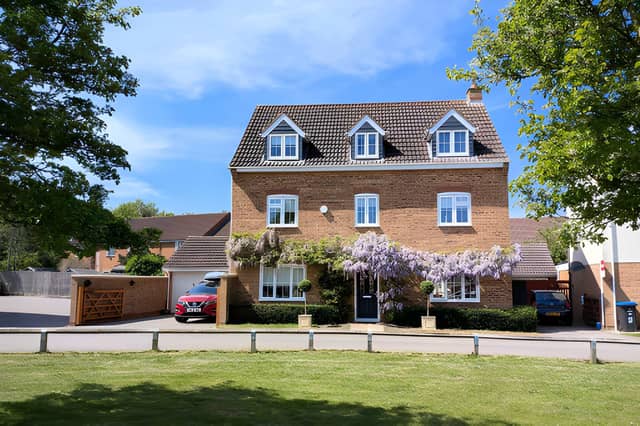

This substantial Garwood Crescent property combines five double bedrooms with generous living areas, multiple bathrooms and a landscaped garden
A five-bedroom detached house in Garwood Crescent, Grange Farm, Milton Keynes, is on the market with a guide price of £880,000, offering extensive family accommodation, three living or reception areas, multiple bathrooms and en-suites, a double garage and a landscaped garden. The five-bedroom detached home in Grange Farm also benefits from a greenery outlook and a sought-after setting.
Readers can view the photographs, explore the full listing and book a viewing to see more of the home's layout and features.
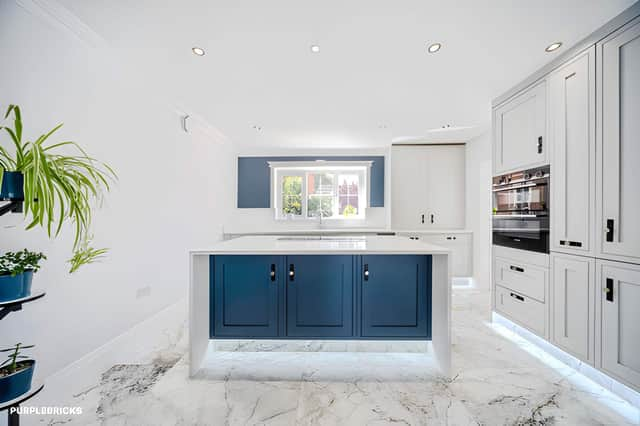
The property has been designed with family life in mind, with a generous layout that includes large open-plan living space and a high extension. The Garwood Crescent property provides a substantial amount of accommodation across its five-bedroom arrangement.
At the centre of the home is a well-appointed kitchen and dining area, described as being fitted with top-of-the-range appliances. The kitchen diner provides a space for everyday meals, while a separate formal dining room gives the property another setting for entertaining.
The home also has a large sitting room, providing a dedicated space for relaxing and spending time together. Alongside this, the listing highlights three living and reception areas, giving the property flexibility for different aspects of family life.
There are five bedrooms in total, with the supplied details describing them as double bedrooms. The property also has three en-suite bathrooms alongside a main family bathroom, as well as a separate downstairs toilet. The multiple bathrooms and en-suites add considerable flexibility to a home of this size.
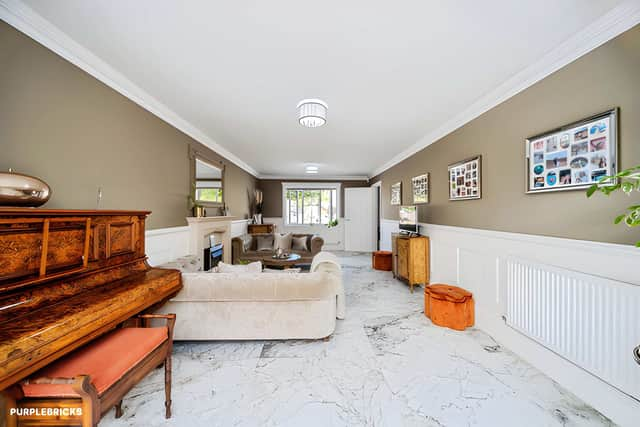
The kitchen area is accompanied by a utility room, providing another practical part of the layout. Together with the various reception spaces, this gives prospective buyers several distinct areas to consider when assessing the £880,000 guide price.
Outside, the property has a beautiful landscaped garden, while the listing also highlights a rarely offered greenery outlook and setting. The landscaped garden adds another significant element to the property's family-friendly accommodation.
Parking is provided by a double garage and additional parking, giving the detached home useful practical features alongside its generous internal space. The double garage and parking complement the property's substantial five-bedroom layout.
The home is freehold and sits within the Grange Farm neighbourhood of Milton Keynes. The listing describes the area as sought after and highlights its schooling area, while the property's greenery outlook adds to the character of its setting.
With five double bedrooms, several reception spaces, a kitchen diner, utility room, multiple en-suites, a family bathroom, landscaped garden and double garage, the five-bedroom detached house offers an extensive range of features for buyers seeking a substantial family home.
The home is one of many available in Milton Keynes through Purplebricks, and readers can view the full listing, photographs and booking details.