
Six-bedroom Milton Keynes home with annex and wrap-around gardens for £1.1m (aff)

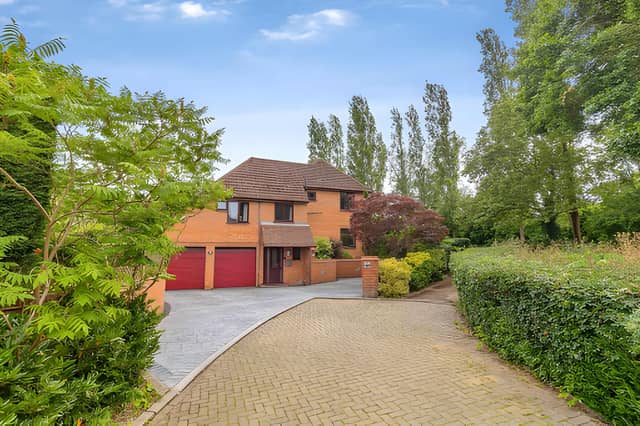

Tucked away at the end of a cul-de-sac beside the Grand Union Canal, this substantial detached property combines a versatile multi-level layout with a self-contained annex and generous outdoor space
A six-bedroom detached house in Bernay Gardens, Milton Keynes, is on the market for £1.1 million, offering an unusually flexible layout with a one-bedroom self-contained annex, wrap-around private gardens, ample parking and a garage. The extended family home is tucked away at the end of a cul-de-sac next to the Grand Union Canal, with four bathrooms and a range of versatile reception and living spaces. View the £1.1 million detached house in Milton Keynes
The property is described as a rare offering, and its combination of space and flexibility makes it particularly notable. Prospective buyers can book a viewing of the Bernay Gardens property, view all the photographs and take the virtual tour to get a better sense of how the accommodation works together.
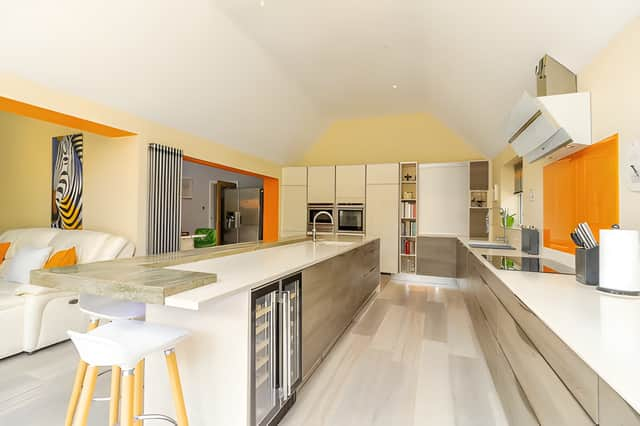
The main house begins with an entrance porch leading into a hallway and cloakroom, before opening into a large open-plan kitchen, dining and family room. There is also a snug, providing another space within the ground-floor layout.
Check out the open kitchen, dining and family room and explore the wider arrangement of this extended home.
Moving through the house, the upper-ground floor provides a games room or reception room alongside a study or sixth bedroom. This gives the property further flexibility for families who need dedicated spaces for working, entertaining or accommodating guests.
The first floor contains a bedroom with an en-suite bathroom and a further bedroom, while the second floor adds three more bedrooms. One of those has its own en-suite shower room, with a family shower room also serving the accommodation on this level.
There is further accommodation in the loft room, adding another useful area to a property already designed around a range of different household needs. The overall arrangement means the house can be adapted to suit family life, guests, working from home or other uses, depending on the needs of its new owners.
One of the property's standout features is the self-contained annex. It has its own open kitchen, lounge and dining area, together with a bedroom and shower room, creating a separate living space within the wider property.
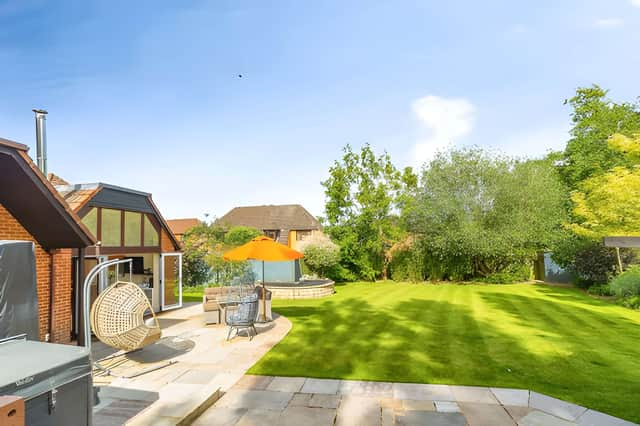
Outside, the house sits on a large private wrap-around plot, with gardens extending around the property. There is also ample parking and a garage, while the tucked-away end-of-cul-de-sac position adds to the property's secluded setting.
The listing also highlights its location beside the Grand Union Canal, as well as its sought-after location and schooling area. The home is freehold and also benefits from home-owned solar panels, adding another notable feature to the extensive list of facilities.
With an asking price of £1.1 million, offers are invited in excess of that figure. The combination of six bedrooms, four bathrooms, the annex, multiple reception areas, gardens and parking makes this a substantial property with considerable versatility.
This home is one of many properties available in Milton Keynes through Purplebricks. View the full listing, photographs and viewing information for this Bernay Gardens property.