
Great Horwood home for £700,000 with large garden, double garage and summer house

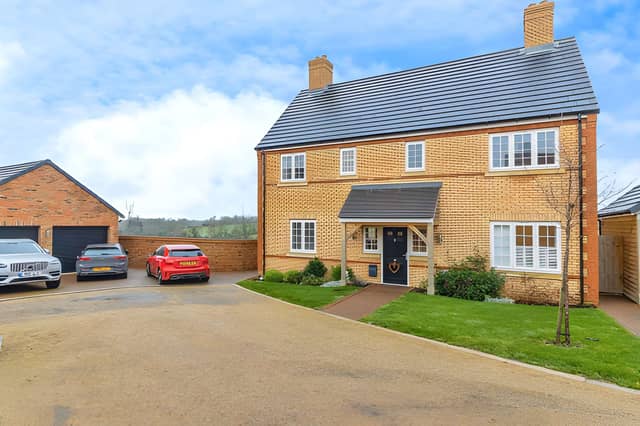

A high-specification village property with lovely views is on the market
A four-bedroom detached family home in Great Horwood, near Milton Keynes, is on the market for £700,000, offering a large garden with uninterrupted greenery views, a double garage, parking for three cars and a separate summer house that could be used as a gym or office.
The property on Cherry Leas occupies a tucked-away position at the end of a cul-de-sac in the sought-after village, with spacious accommodation, a dedicated study and a kitchen/dining room among its key features. Although originally designed as a four-bedroom house, two bedrooms have been combined to create a larger principal bedroom. Buyers can explore the £700,000 detached home in Great Horwood, browse all the photographs, take the virtual tour if available and find out how to book a viewing through Purplebricks.
The house is described as immaculately presented, with a range of features chosen to give the interiors a high-specification finish. Underfloor heating, engineered wooden flooring with a 100-year warranty, wooden shutters and blackout blinds are among the details highlighted in the listing. The combination of practical features and carefully selected finishes gives the property a distinctive feel, while the layout offers flexibility for family life and working from home. View the interior and features of the Cherry Leas property to find out more.
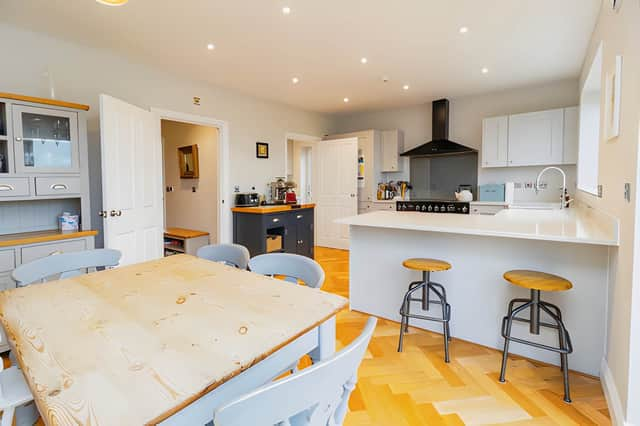
The ground floor opens into a spacious entrance hall, leading to a cloakroom and the main living areas. The kitchen/dining room provides a central space for preparing meals and gathering together, with Porcelanosa marble worktops adding a premium touch. A separate utility room offers additional practical space, helping keep household tasks organised away from the main kitchen. Buyers can see the kitchen, dining area and utility room in the full property listing.
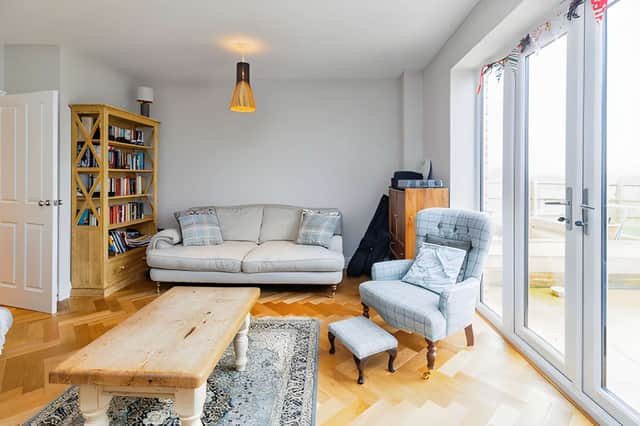
A separate lounge provides another place to relax, while a dedicated study adds flexibility for those who work from home or need a quiet area for reading and paperwork. The arrangement of kitchen/dining space, lounge and study gives the ground floor several distinct areas for different activities, without relying on a single multipurpose room. The spacious entrance hall also helps create a welcoming first impression. Explore the living spaces and study before arranging a viewing.
Upstairs, the principal bedroom has been created by combining two bedrooms into one larger room and includes an en-suite bathroom. A second bedroom also benefits from an en-suite, while another double bedroom completes the remaining bedroom accommodation described in the listing. The property is advertised as having four bedrooms originally, although the current arrangement is described as three bedrooms following the conversion of two rooms into one. The family bathroom is also listed among the features, despite the headline property details recording one bathroom, so buyers may wish to confirm the precise bathroom configuration with the agent. View the bedrooms and en-suite facilities for a closer look at the current layout.
Outside, the garden is a major selling point, with uninterrupted greenery views providing an appealing backdrop to the property. The listing describes the garden as large and highlights the home's position in a setting surrounded by greenery. A separate summer house offers further possibilities, with potential uses including a gym, office or additional recreational space. The property also benefits from a double garage and driveway parking for three cars, giving households room for multiple vehicles and additional storage. Buyers can browse the garden, summer house and parking facilities in the full listing.
Great Horwood is highlighted as a sought-after village location, with the listing also drawing attention to the area's schooling. However, prospective buyers should be aware of an important update concerning the surrounding landscape. The property description states that a planning application was submitted for development in the fields behind the house after the original advert went live, and that the application has since been accepted. Buyers who value the current open outlook may wish to investigate the approved plans and their potential implications before making a decision. Further information about the Great Horwood home and its advertised features is available through Purplebricks.
Priced at £700,000, the freehold detached house combines high-specification interiors, flexible living space, a double garage and a substantial garden in a village cul-de-sac setting. It is one of many properties available in Great Horwood and the surrounding Milton Keynes area through Purplebricks. Buyers can view the full listing, browse the photographs and find booking details to take the next step towards arranging a viewing.