
Architect-designed four-bedroom Stony Stratford home offers versatile family living (aff)


This article contains affiliate links. We may earn a small commission on items purchased through this article, but that does not affect our editorial judgement.
A distinctive architect-designed detached home combines flexible family accommodation, stylish entertaining spaces and a Mediterranean-inspired garden in one of Stony Stratford's sought-after locations
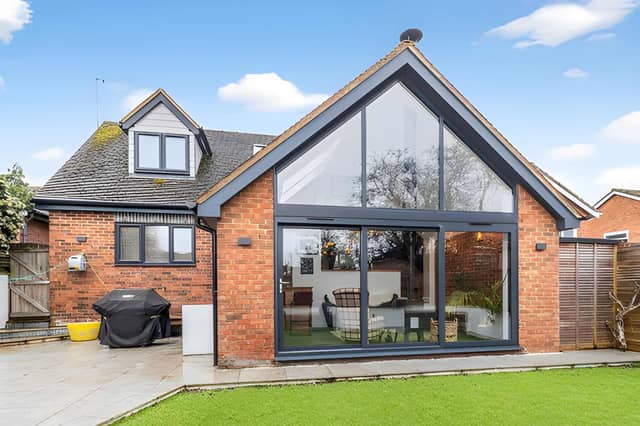
4 bedroom detached house in Stony Stratford, Milton Keynes, on the market for £699,000, offers a rare opportunity to buy an architect-designed family home with generous, flexible living space, extensive parking and a striking Mediterranean-inspired garden. Set back from a quiet road with Stony Stratford on the doorstep, the freehold property has been thoughtfully designed to suit modern family life while offering plenty of character throughout.
Prospective buyers are encouraged to view the full gallery of photographs, take the virtual tour and book a viewing through Purplebricks to appreciate everything this distinctive home has to offer.
Described as a one-off offering, the detached home was built in 2009 by its owner to a high specification before being extended in later years to create even more versatile accommodation. The result is a spacious property that blends open-plan living with practical family spaces, making it suitable for a wide range of buyers looking for room to grow.
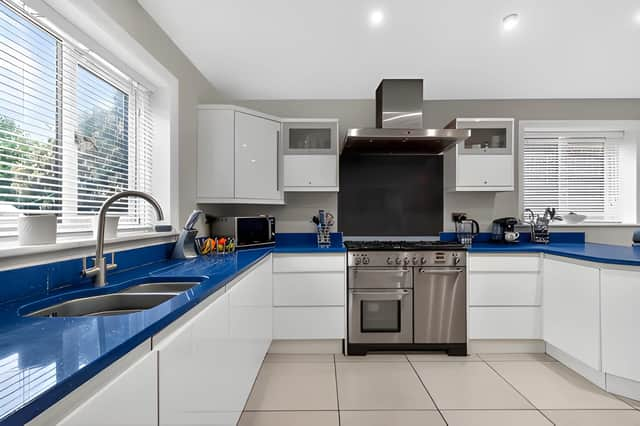
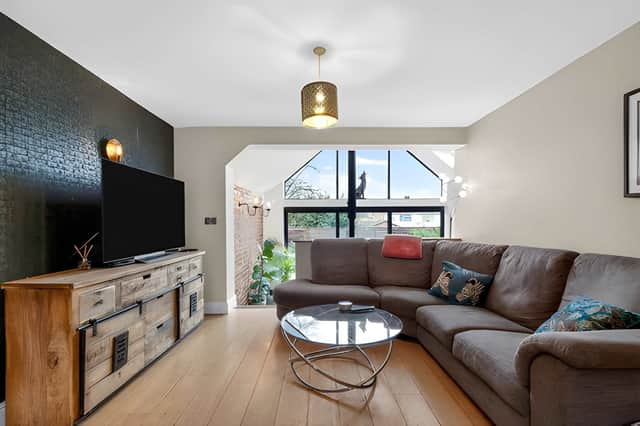
The ground floor centres around a welcoming entrance hall leading into a large kitchen, complemented by a separate utility room for everyday convenience. The main lounge features a striking vaulted ceiling, creating an impressive sense of light and space, while an exceptional open-plan summer room and bar area provides another flexible entertaining space for family gatherings and social occasions.
One of the home's standout features is its adaptable bedroom arrangement. Two bedrooms are located on the ground floor, including one with a walk-in wardrobe, alongside a well-appointed family bathroom. This layout offers flexibility for growing families, visiting guests or anyone seeking ground-floor accommodation.
Upstairs, the principal bedroom has been transformed into an impressive suite complete with a handcrafted oak dressing room and a generous en-suite bathroom featuring both a walk-in shower and a freestanding bath. A further double bedroom on the first floor benefits from its own adjoining en-suite cloakroom, adding to the property's practical appeal.
The home also includes several features designed for comfortable everyday living. Underfloor heating serves the ground floor, while a log burner provides additional warmth and atmosphere during the colder months. An oak staircase connects the two floors, complementing the property's carefully considered design.
Outside, the front of the property offers ample parking, with a block-paved and gravel driveway providing space for up to six vehicles. Planted beds soften the frontage, while a small shed adds useful storage.
The rear garden has been designed with entertaining in mind. Artificial lawn is complemented by Mediterranean-style white brick planters, cedar slatted fencing and built-in hardwood seating. A brick-built pizza oven with granite worktops creates an eye-catching focal point for outdoor dining, while a substantial shed with log lap walls and a cedar shingle roof provides additional storage.
Located in a sought-after part of Stony Stratford, the property also falls within a popular schooling area and enjoys easy access to the town's amenities while remaining tucked away in a quieter setting.
With four bedrooms, multiple reception spaces, stylish outdoor areas and versatile accommodation throughout, this architect-designed detached house presents an unusual opportunity in one of Milton Keynes' most desirable locations. Inspection is recommended to fully appreciate the scale, layout and thoughtful design of this distinctive family home.
This home is one of many available in the Stony Stratford area through Purplebricks. Readers can view the full property listing, browse the photographs and find booking details for a viewing by visiting the Purplebricks website.
This article was produced with the support of AI tools to assist in sourcing and structuring information. All content has been reviewed, verified and completed by an Iconic Media Group journalist prior to publication.

With the housing market continuing to shift in many parts of the UK, homeowners often choose to start by getting an up-to-date view of what their property could be worth. Estate agent Purplebricks offers a free, no-obligation valuation carried out by a local property expert familiar with current prices and demand in the area 📊.
The appointment typically includes an assessment of the property’s likely market value along with guidance on pricing and presentation if the owner decides to sell 💷. Valuations can be arranged online in just a few minutes by choosing a convenient appointment time and requesting a visit from a local property specialist.
👉 Book a free property valuation with Purplebricks here.